


Load Calculations & Building Energy
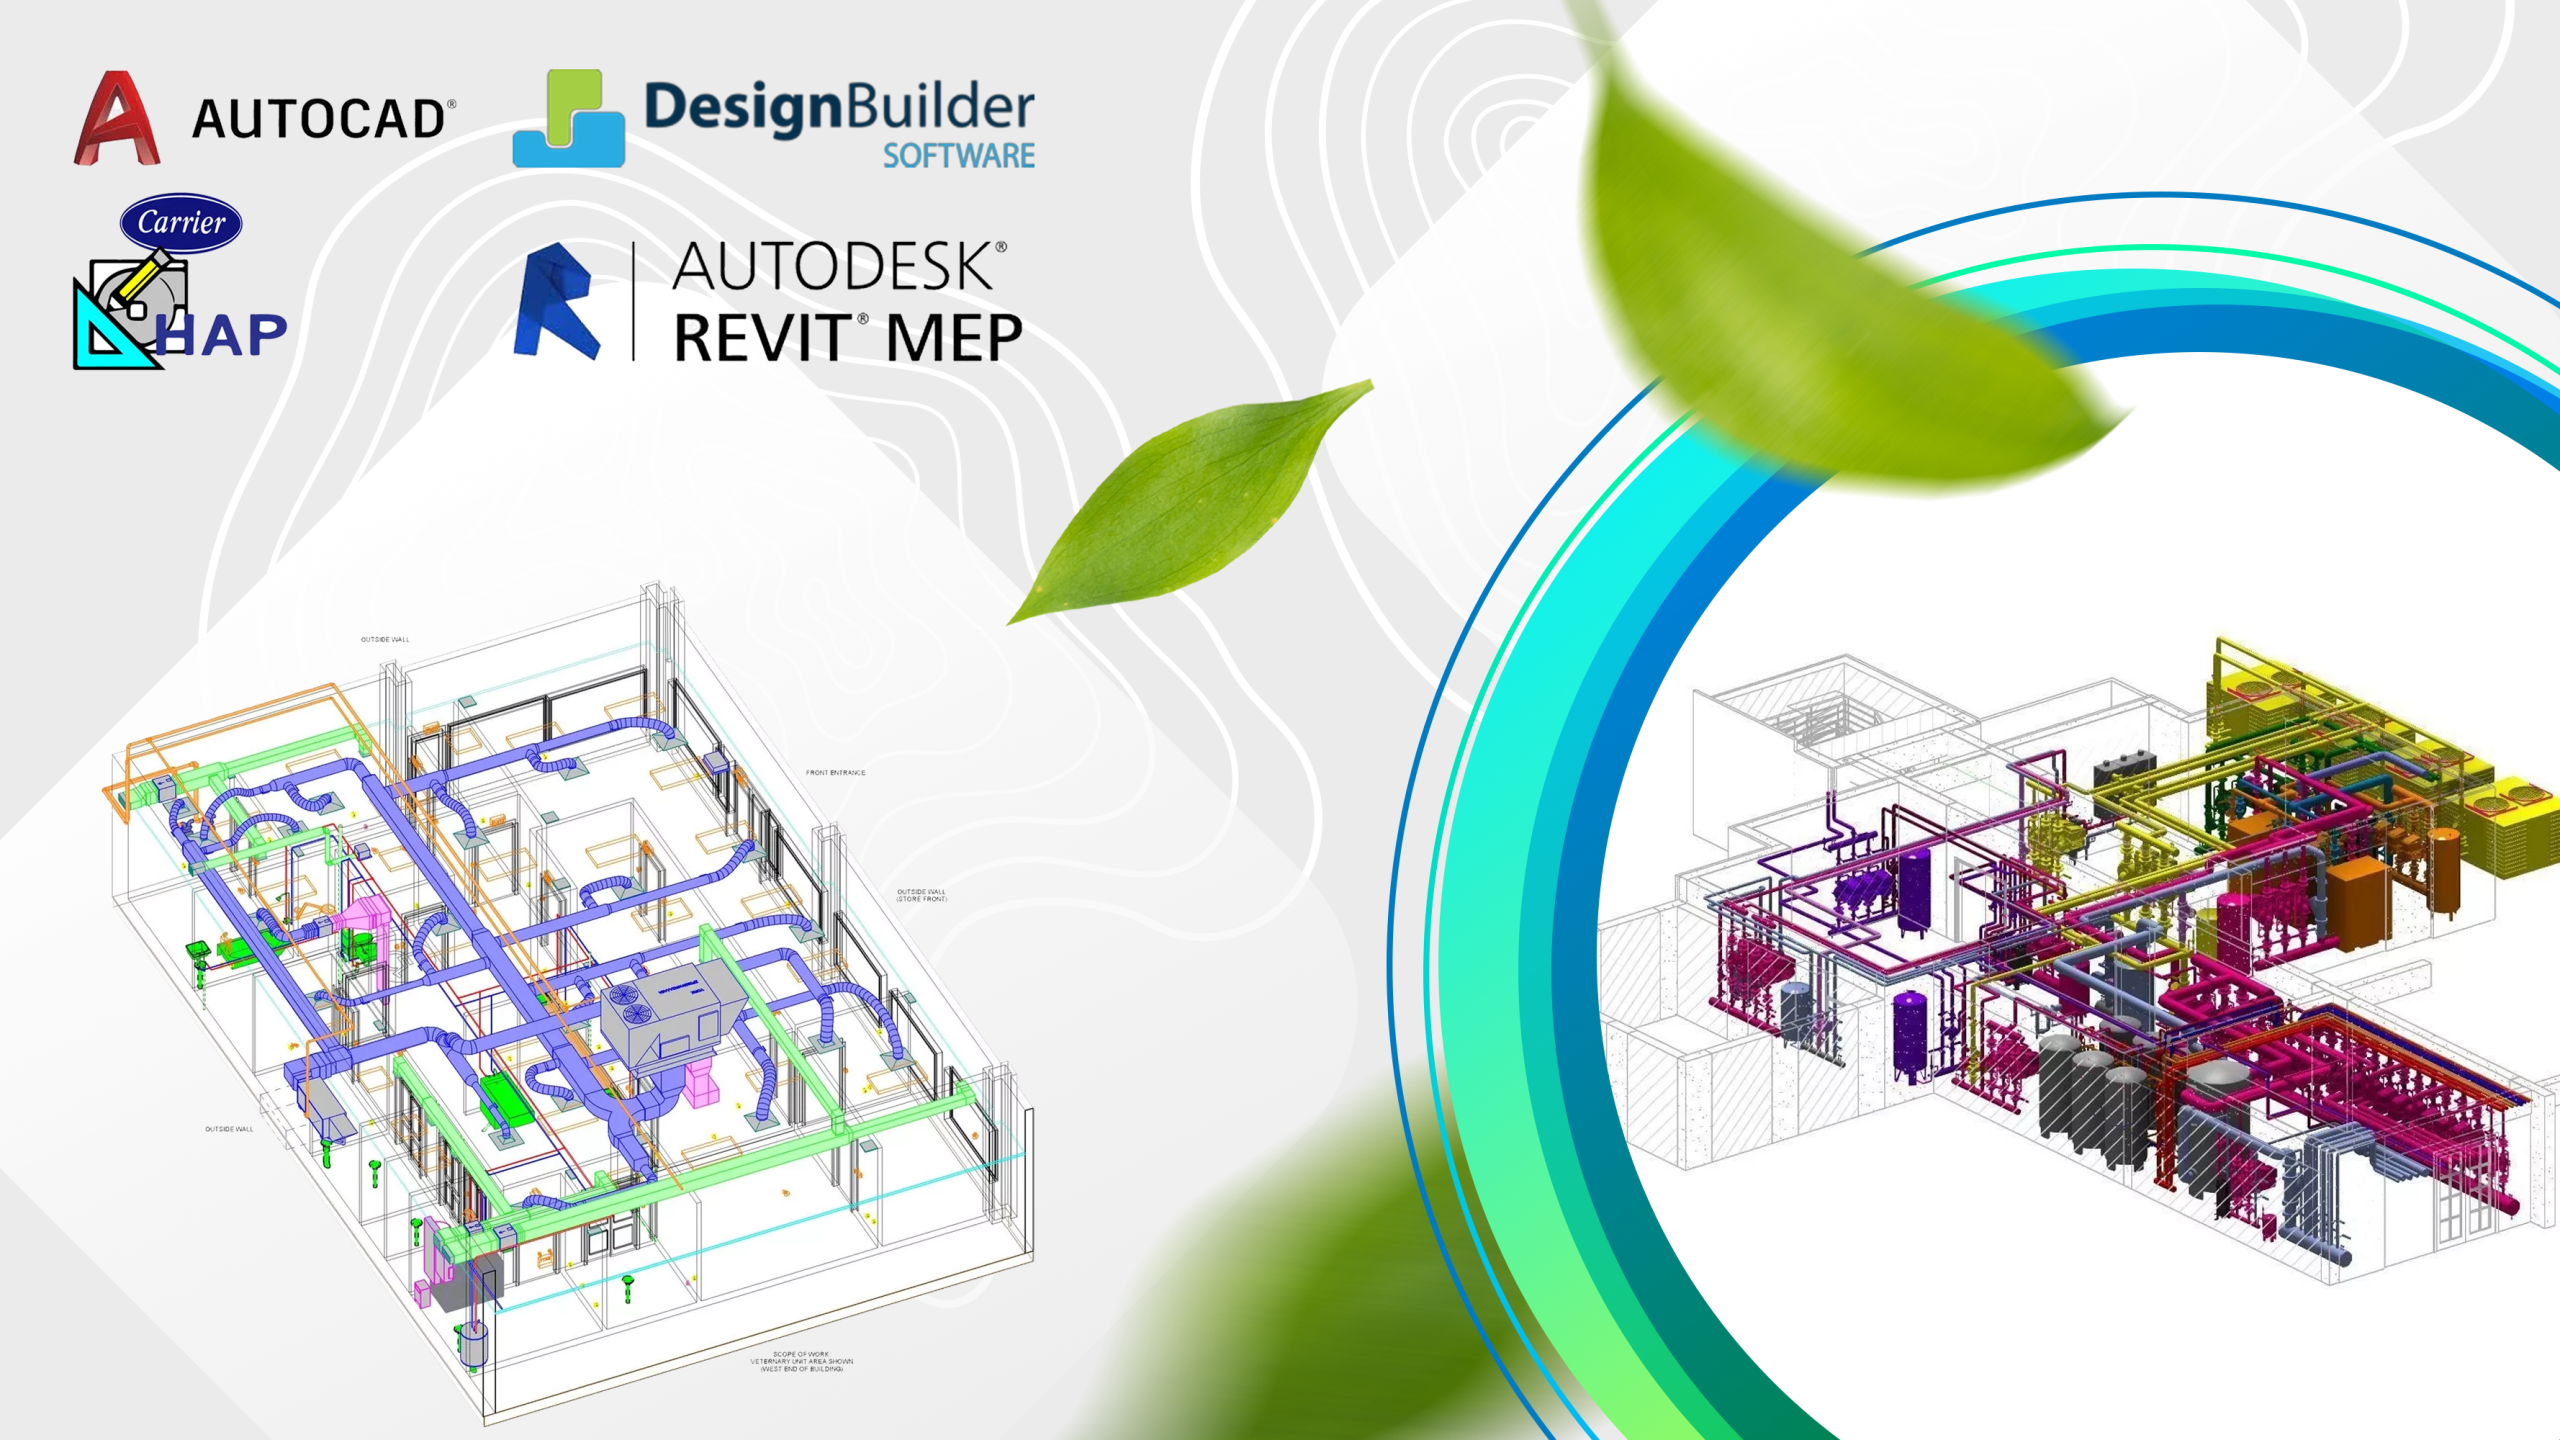
Our workflow integrates four powerful platforms to deliver end-to-end building performance analysis:
HAP: Peak load calculations, system sizing, and energy consumption estimates for HVAC design.
DesignBuilder: Whole-building energy simulation, parametric runs, and compliance with ASHRAE 90.1, IECC, and green certification standards.
AutoCAD: 2D drafting, spatial layout coordination, and preparation of load calculation input data.
Revit:3D BIM modeling, MEP coordination, data extraction for energy analysis, and collaborative project delivery.
“This multi-platform approach ensures accuracy at every stage—from concept design to construction documentation and post-occupancy evaluation.